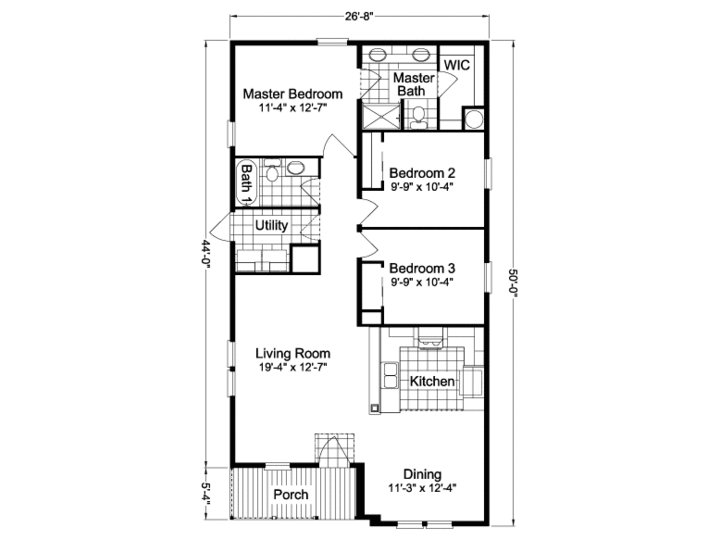
BEDS: 3 BATHS: 2.00 SQ FT: 1324 W X L: 26′ 8″ x 50′ 0″
The Timberland / Cumberland III 28503A built by Cavco Plant City is a 3-bedroom, 2-bathroom doublewide manufactured, modular home with 1,324 square feet on a 50-foot frame. This vertical drawing starts with a porch and a dining room at the bottom and moves up through the kitchen and living room to the sleeping areas. The primary bedroom, at the top, has a walk-in closet and a bath. Two smaller bedrooms, a hall bath and the utility room line up on the left side. This floor plan is part of Cavco Plant City’s Reserve home line.
Specifications
No specification data available
Photo Gallery
Layout
Tours & Videos
No Videos Available
Please note:
All sizes and dimensions are nominal or based on approximate builder measurements. J & J Homes reserves the right to make changes due to any changes in material, color, specifications, and features anytime without notice or obligations.