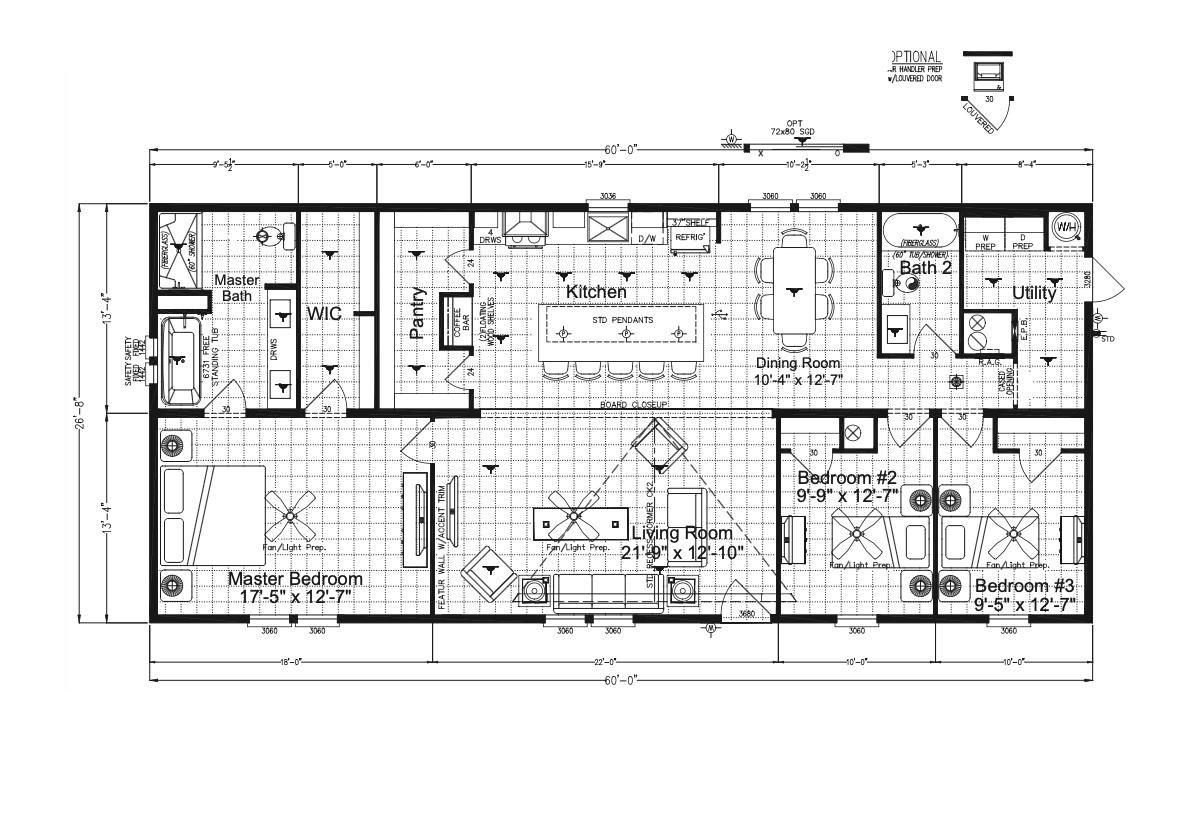
BEDS: 3 BATHS: 2.00 SQ FT: 2040 W X L: 30′ 0″ x 68′ 0″
The Timberland / Riviera II 30683B built by Cavco Plant City is a 3-bedroom, 2-bathroom doublewide manufactured, modular home with 2,040 square feet on a 68-foot frame. Porches at both ends of this home frame a family room, a parlor and a central kitchen, so the living spaces all open to the outdoors. The primary bedroom sits at one end with a bath and a walk-in closet, with a utility room in the middle of the home. Two more bedrooms are placed at the other end with a second bath between them. This floor plan is part of Cavco Plant City’s Reserve home line.
Specifications
No specification data available
Photo Gallery
Layout
Tours & Videos
No Videos Available
Please note:
All sizes and dimensions are nominal or based on approximate builder measurements. J & J Homes reserves the right to make changes due to any changes in material, color, specifications, and features anytime without notice or obligations.