BEDS: 4 BATHS: 2.00 SQ FT: 1908 W X L: 40′ 0″ x 48′ 0″
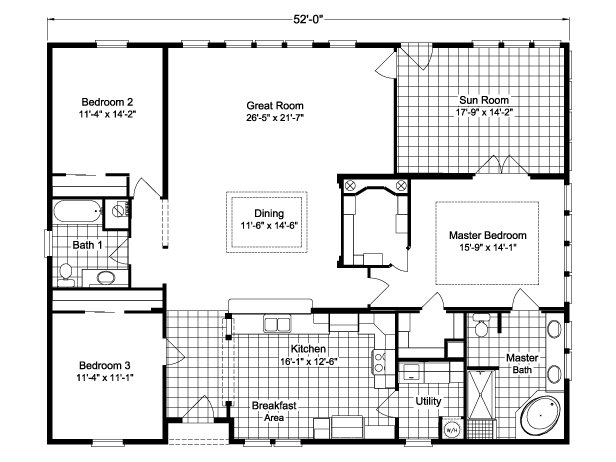
The Timberland / Club Wellington 40483C built by Cavco Plant City is a 4-bedroom, 2-bathroom multi-section manufactured, modular home with 1,908 square feet on a 48-foot frame. A large great room with a central dining area is the focus of this plan, with a sun room opening off one side. The kitchen has a breakfast area and a utility room beside it, and the primary bedroom has a bath with a garden tub and a separate shower. Two more bedrooms sit on the far side of the great room, near a shared bath. This floor plan is part of Cavco Plant City’s Reserve home line.
Specifications
No specification data available
Photo Gallery
Layout
Tours & Videos
No Videos Available
Please note:
All sizes and dimensions are nominal or based on approximate builder measurements. J & J Homes reserves the right to make changes due to any changes in material, color, specifications, and features anytime without notice or obligations.